Follow Us On

602 1191 Sunset Drive, Kelowna

Property Description

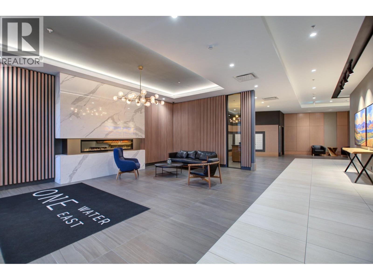
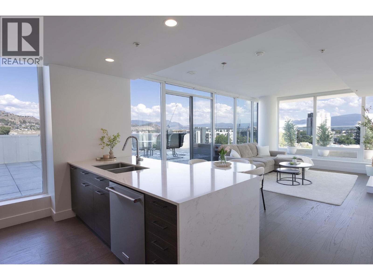
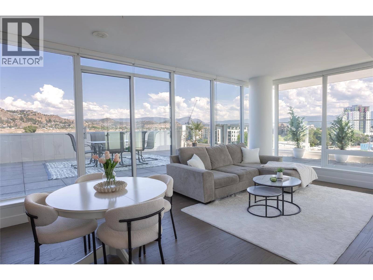
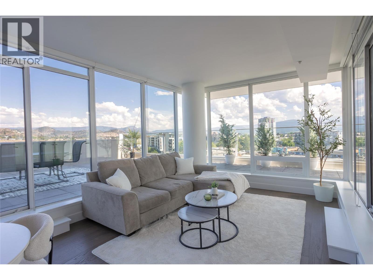
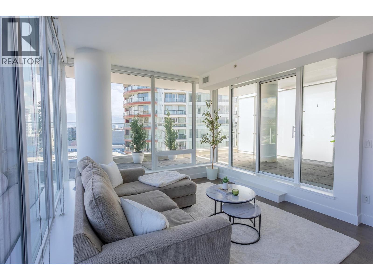
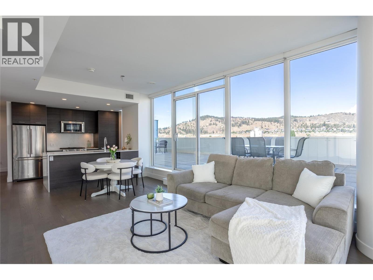
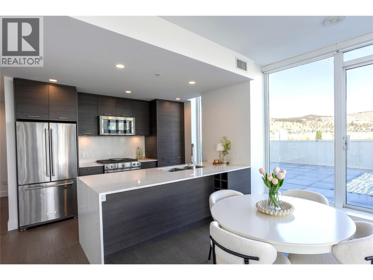
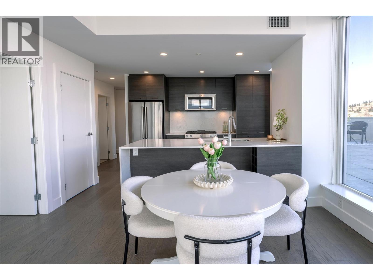
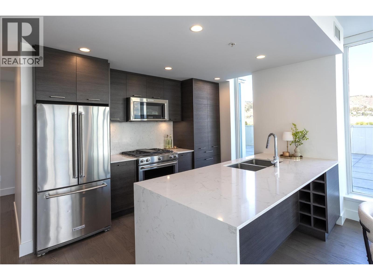
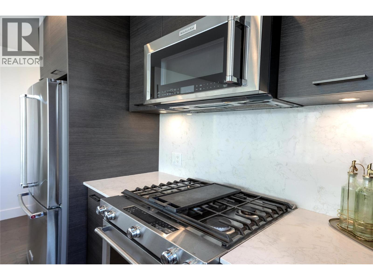
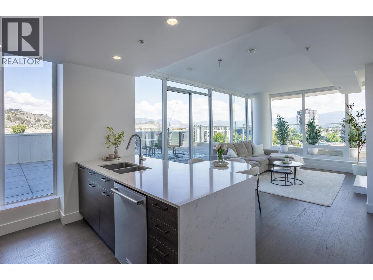
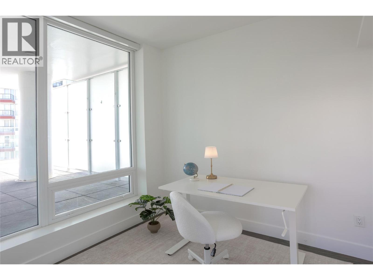
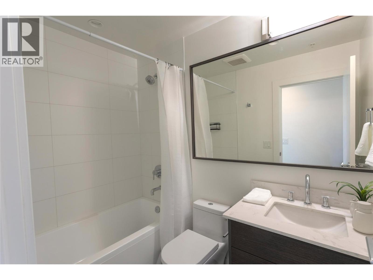
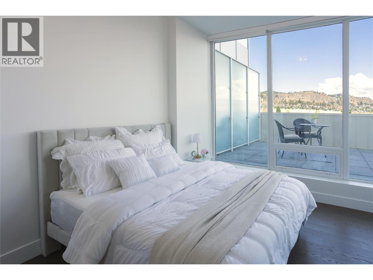
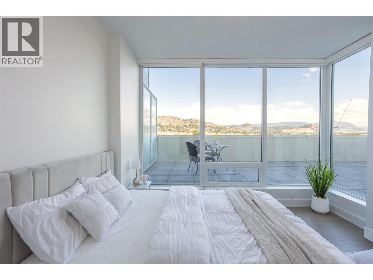
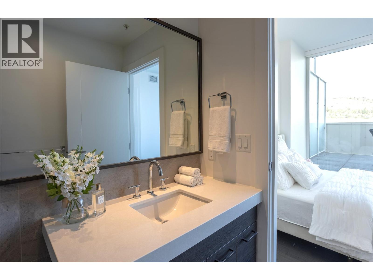
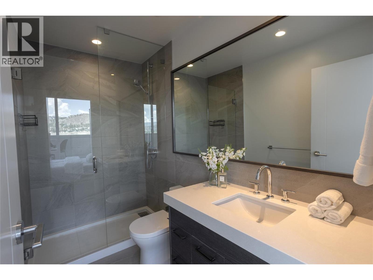
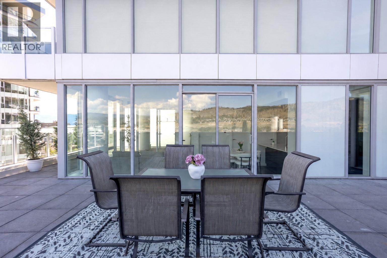
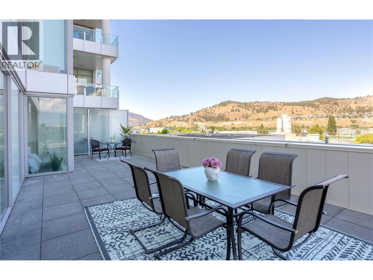
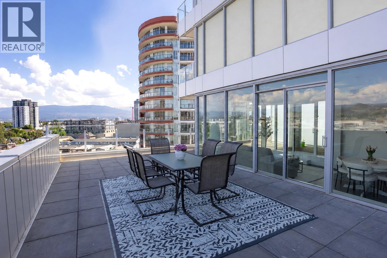
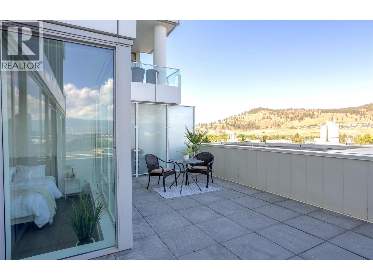
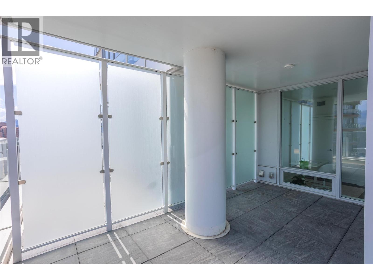
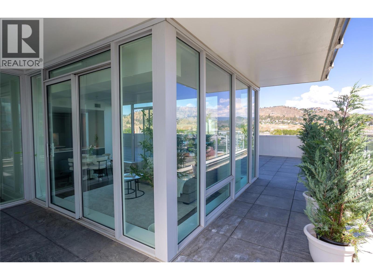
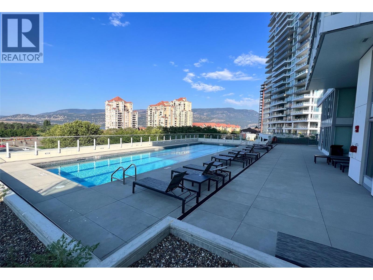
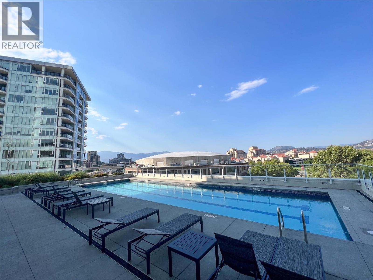
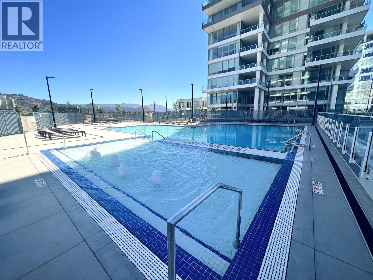
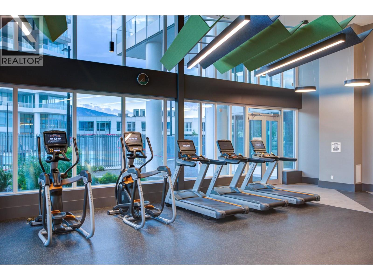
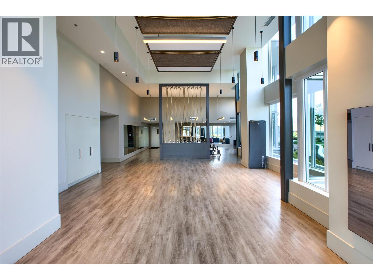
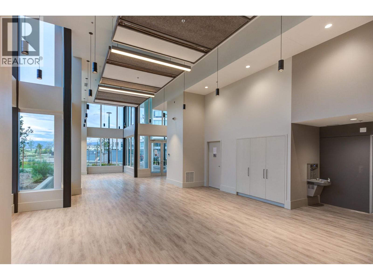
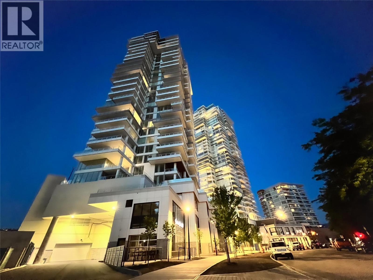
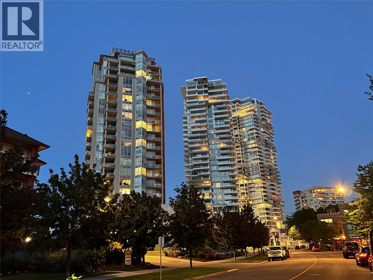
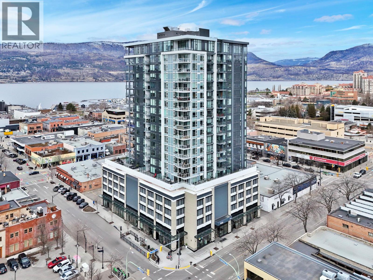
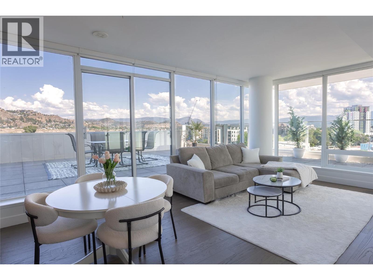
This two bedroom, two bathroom condo is designed for seamless indoor outdoor living, with 840 square feet finished interior space paired with a very rare 900 square feet private patio offering a unique extension of living space so you don’t have to give up your outdoor space for a condo lifestyle. Use the space for outdoor dining, lounge area, bbq, gardens, etc. Inside, rich dark Grey cabinetry and wood flooring, paired with elegant white stone countertops create a sophisticated contrast and timeless modern design. The open concept layout is bright and functional with upscale finishes throughout, while expansive windows invite natural light into the space and frame views of the city and mountains. One parking stall on first level high enough for a large truck. Located in Kelowna’s most sought after tower, residents enjoy access to world class resort style amenities including pools, hot tub, fitness centre, yoga studio, pickleball court, fire pits, BBQ areas, entertainment lounge, business centre, dog park, and beautifully landscaped outdoor spaces. Just steps to the lake, waterfront boardwalk, restaurants, cafes, breweries, shopping, and entertainment, this is downtown Okanagan living at its finest. Rarely does a condo offer this combination of interior finishes and unmatched outdoor space in such a premier location. (id:43014)

Share this Listing:

Full Address:
602 1191 Sunset Drive, Kelowna, British Columbia
Price:
$ 699,900
MLS Number:
10387868
List Date:
May 29th, 2026
Neighbourhood:
Kelowna North
Year Built:
2021
Taxes:
$ 2,978

Property Details

Bedrooms:
2
Bathrooms:
2
Air Conditioning:
Central air conditioning
Heating:
Forced air, Other

Interior Features

Storeys:
1
Sewer:
Municipal sewage system
Water:
Municipal water
Garage:
Parkade, Stall, Heated Garage
Garage Spaces:
1
Pool:
Pool, Inground pool, Outdoor pool
Ownership Type:
Condo/Strata
Taxes:
$ 2,978
Stata Fees:
$ 515

Building Features

Finished Area:
841 sq.ft.

Floors

View:
City view, Mountain view, Valley view, View (panoramic)

Land

Amenities Nearby:
Pets Allowed, Pet Restrictions, Pets Allowed With Restrictions, Rentals Allowed

Neighbourhood Features

Ratings

Commercial Info

Loading Neighbourhood Information...

Neighbourhood Details

powered by Ratehub.ca

Mortgage Calculator

View On Map

Agent: Justin O'ConnorOffice: Sotheby's International Realty Canada

Schedule a Viewing

This two bedroom, two bathroom condo is designed for seamless indoor outdoor living, with 840 square feet finished interior space paired with a very rare 900 square feet private patio offering a unique extension of living space so you don’t have to give up your outdoor space for a condo lifestyle. Use the space for […]
Send us a Message
602 1191 Sunset Drive, Kelowna

Kelowna North/Downtown

Looking for a convenient place to call home, close to the action, the beach, great restaurants, shopping and more? Downtown Kelowna is the place for you. Kelowna North consists of Kelowna’s downtown. This is a great neighbourhood for those looking to live amongst the hustle and bustle of Kelowna. The area hosts some of Kelowna’s best restaurants and some fantastic shopping. City Centre Park offers some fantastic beaches and green spaces and is a frequent host to Kelowna’s many festivals and events. Kelowna North is a popular neighbourhood and has something for everyone. Much of Kelowna’s nightlife is concentrated in the downtown area, including pubs, movie theatres, live theatres, and much more. Kelowna North is also home to the Cultural District. The Cultural District is home to museums, art galleries, theatres and much more. You’ll find many older homes as well as newer condos, including the Madison, one of Kelowna’s most sought after condos. One of the most desirable features of this neighbourhood is walkability. Great locally owned shops and restaurants are just a short stroll away. Kelowna North is continuing to grow and is a great place for investors.

Learn More

Similar Listings

Copyright ©2026 RE/MAX Kelowna Stone Sisters Real Estate | Legal Sitemap |
Subscribe to our Newsletter
Get Our Newsletter
crosscross-circle linkedin facebook pinterest youtube rss twitter instagram facebook-blank rss-blank linkedin-blank pinterest youtube twitter instagram